Barndominium Builders in East, Tennessee
Combine Wide Open Living With Rugged Practical Structure
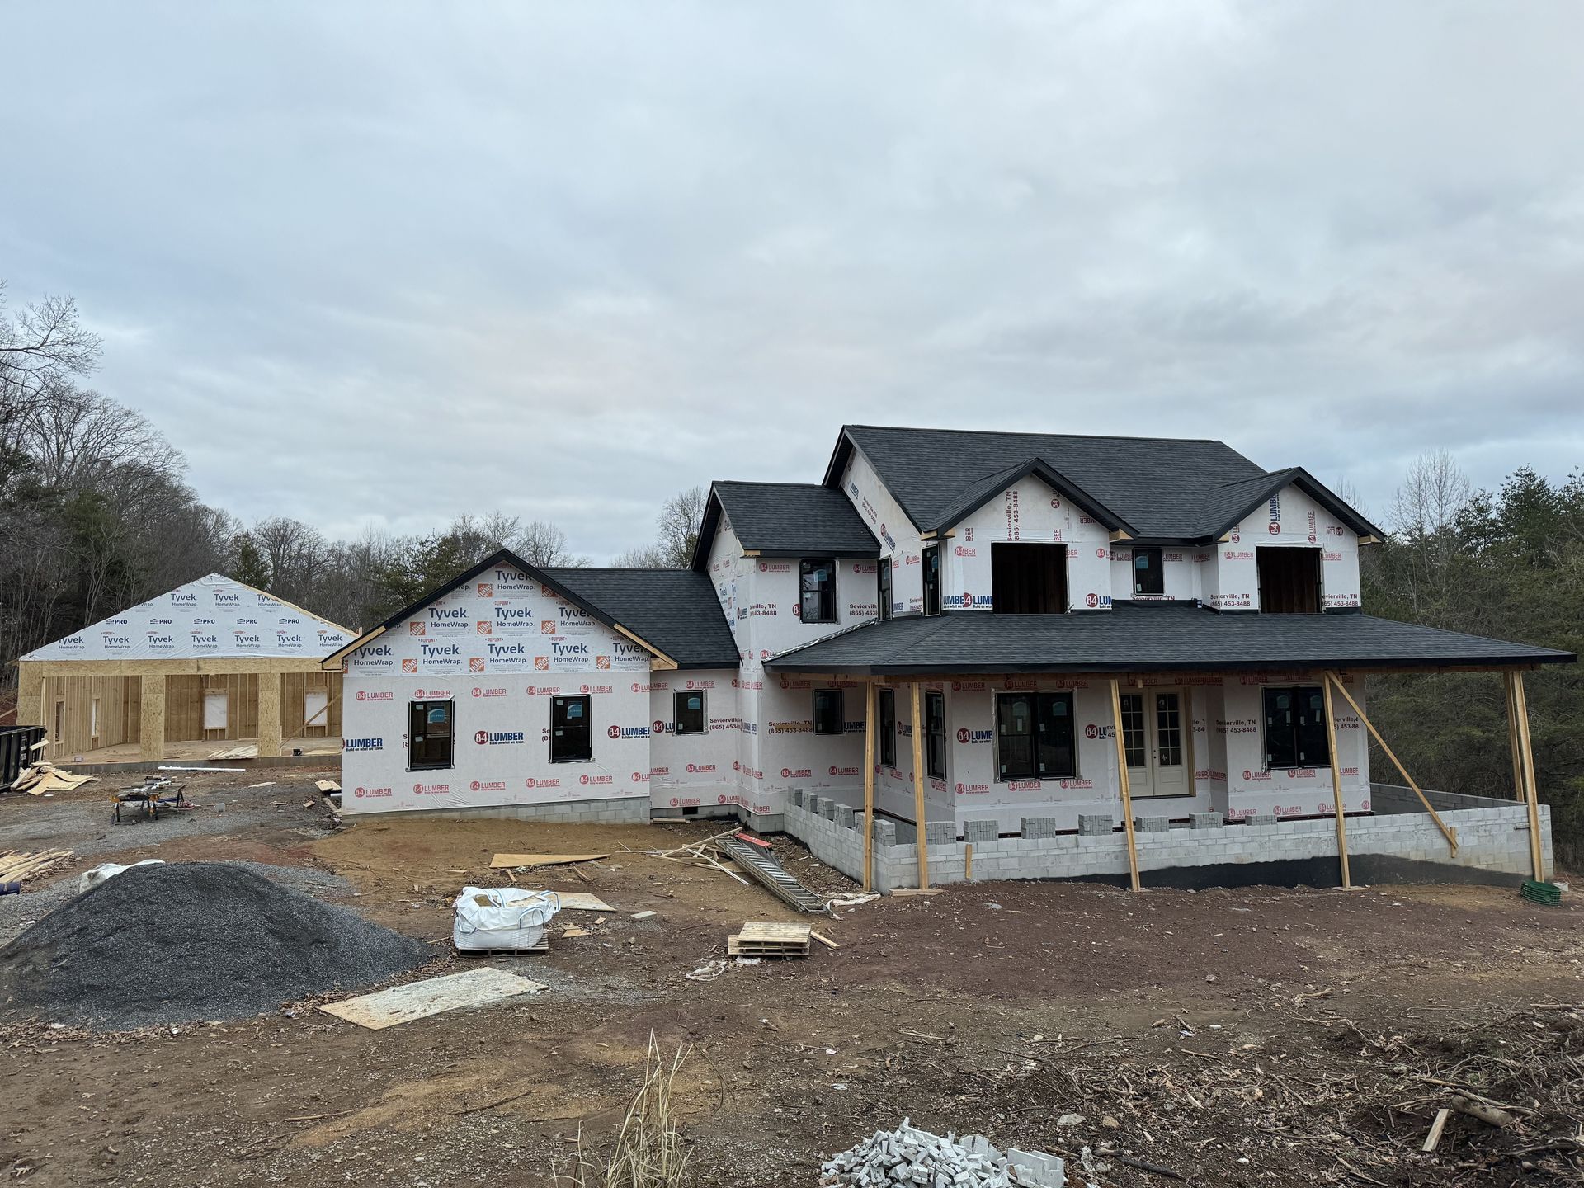
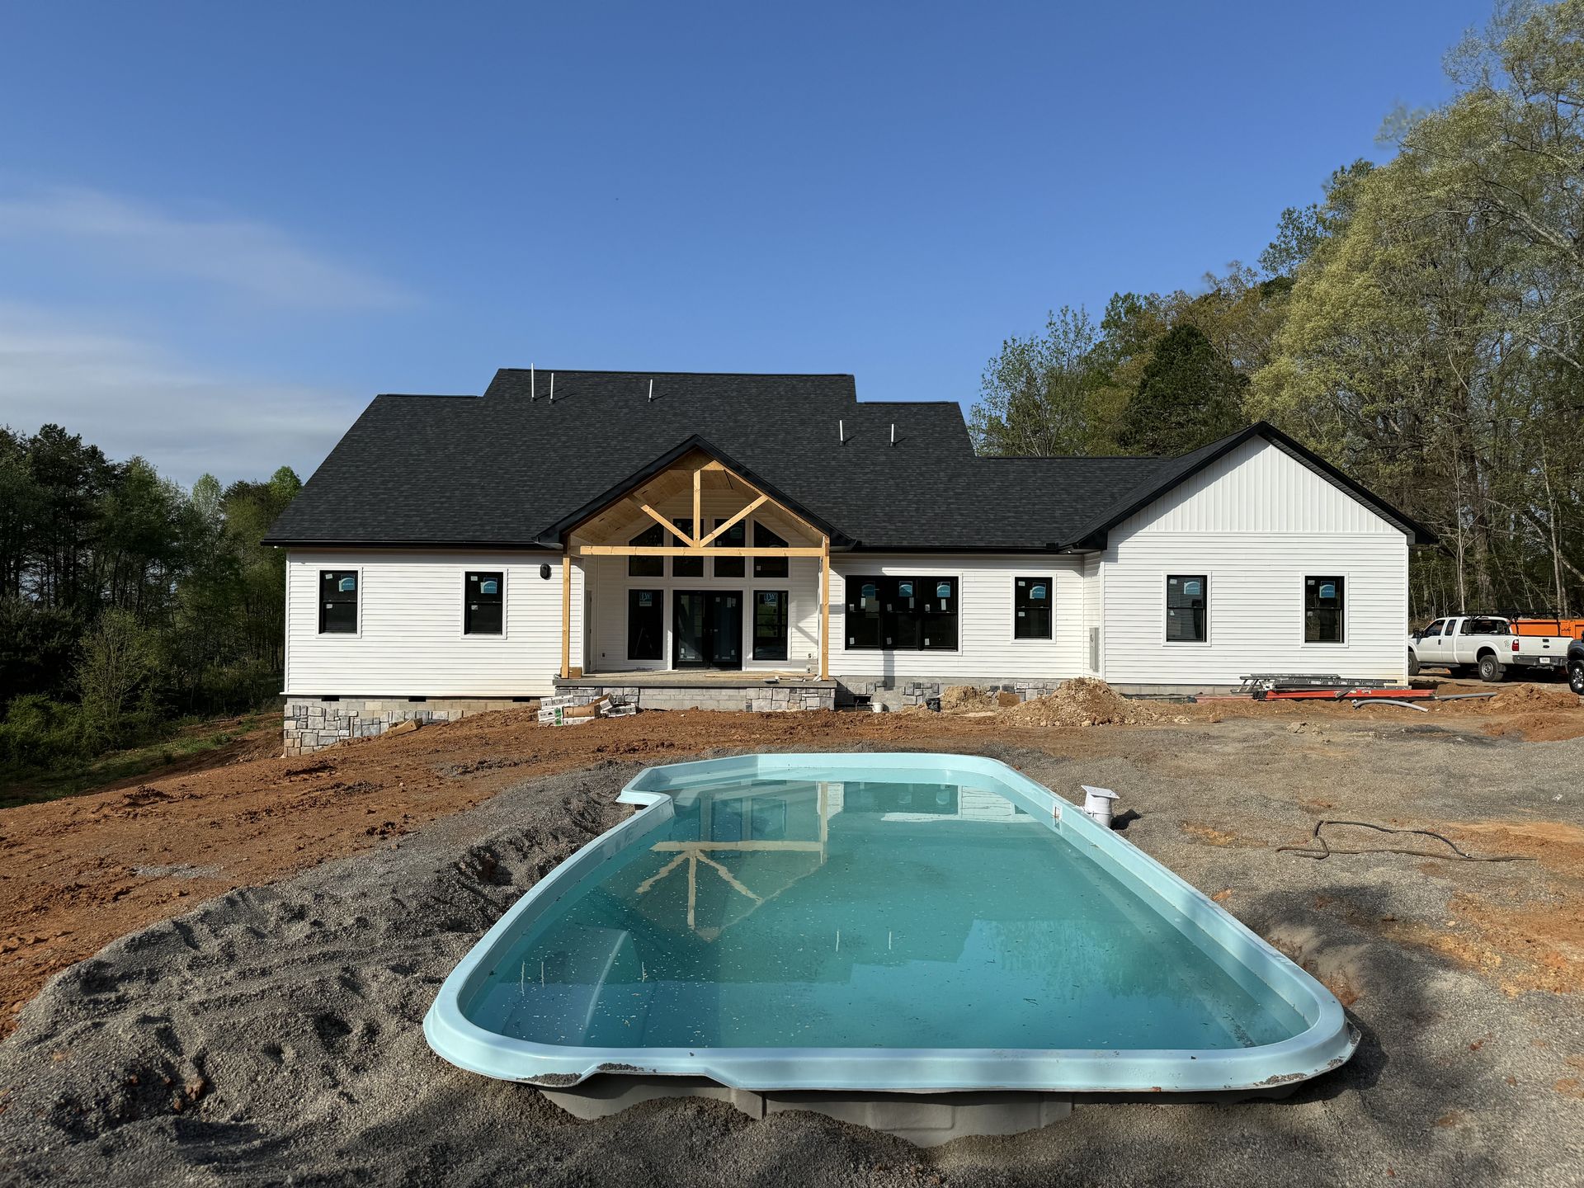
At Floyd's Custom Homes, our barndominium builds pair the durability of post-frame construction with interiors that live like a genuine home. The appeal is easy to understand once you stand inside one. Clear spans mean almost no interior columns, which frees you to arrange living space however you want and to attach a shop or storage bay right alongside it. We build these structures properly, with a correctly poured slab, straight framing, real insulation, and finish work that would not look out of place in any conventional house.
Property owners around East, Tennessee
keep asking for these builds, and we have put up plenty of them across Sevier County and out toward greater Knoxville. With 14
years of construction work behind us, we know where barndominiums go wrong, usually in the slab, the insulation, or the moisture detailing. Owner-operated means you deal directly with the builder throughout. Reach out through our contact page when you want to talk through a plan.
Our Complete Barndominium Building Services
Barndominium Design Planning
These builds reward careful early planning. We work out how much space goes to living versus shop or storage, where the dividing wall falls, and how the layout serves you, before the structure is ever ordered.
Post Frame And Steel Structure
The shell defines everything that follows. We erect post-frame or steel structures to engineered specifications, setting posts properly and bracing correctly so the building carries wind and snow loads reliably for decades without settling or racking.
Concrete Slab Foundations
A barndominium lives or dies on its slab. We prepare the base, set reinforcement, place the pour to correct thickness, and finish and cure it properly, creating a flat, durable floor that supports both living space and equipment.
Insulation And Weather Sealing
Metal buildings demand serious attention to moisture and temperature. We insulate and seal thoroughly, controlling condensation and heat transfer, so your interior stays comfortable year-round and the structure avoids the humidity problems poorly built barndominiums develop.
Interior Living Space Buildout
Inside, this should feel like a home rather than a barn. We frame, drywall, and finish living areas with real kitchens, bathrooms, flooring, and trim, delivering interiors indistinguishable from conventional residential construction in comfort and appearance.
Shop And Storage Integration
The attached working space is half the point. We build shop and storage bays with proper doors, wiring, drainage, and access, connecting them to your living area in a way that stays practical without compromising comfort.
Blending Practical Structure With Genuinely Comfortable Living Space
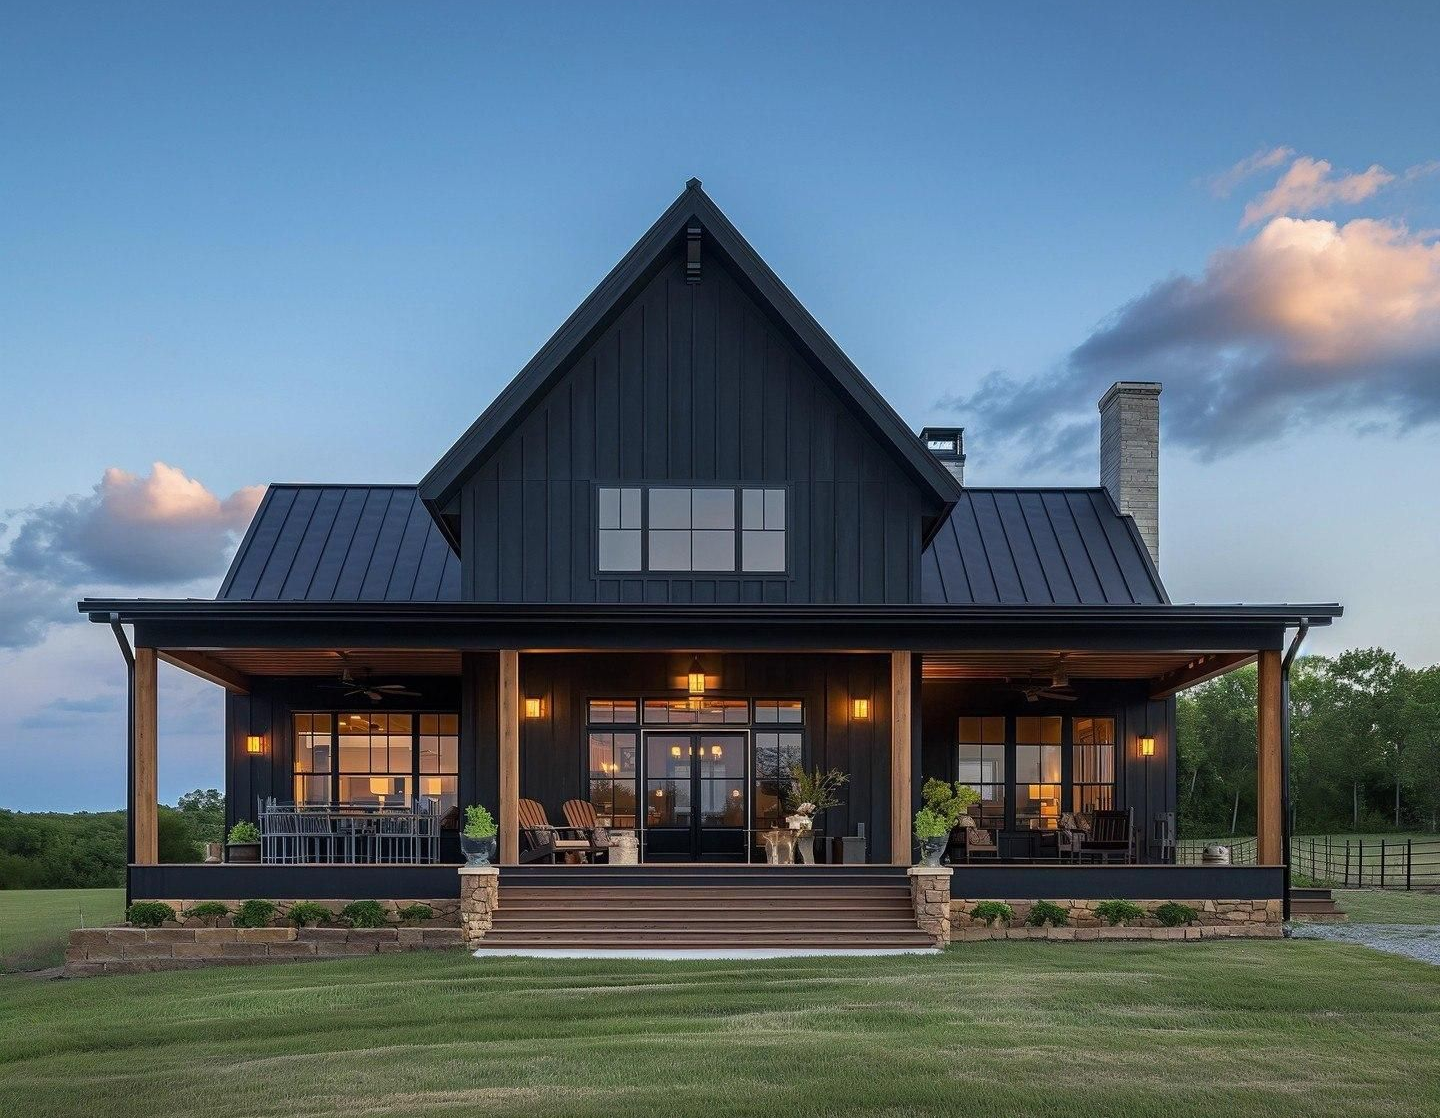
A barndominium works because it does two jobs at once, and building one well means respecting both of them. The shop side needs clear span, tough surfaces, generous door openings, and wiring that handles real equipment. The living side needs insulation, moisture control, quiet, and finishes that hold up to daily family use. Bridging those requirements is where experience matters most, particularly at the wall between them and in the details that keep shop conditions from bleeding into the house. At Floyd's Custom Homes, we plan both sides together from the beginning, delivering barndominiums across East, Tennessee that function hard and still feel genuinely like home.
Why Barndominiums Appeal To Tennessee Property Owners
Wide Open Interiors
Clear span construction removes most interior load-bearing walls. That freedom lets you arrange rooms almost anywhere and reconfigure them later, giving your layout a flexibility conventional framing simply cannot offer at the same cost.
Lower Cost Per Square Foot
Post-frame and steel construction covers ground efficiently. You typically get considerably more enclosed space for your budget than stick-built construction delivers, which is why so many owners get both a home and a workshop.
Durable Metal Exteriors
Metal siding and roofing shrug off weather that punishes other materials. Resistant to rot, insects, and fire, these exteriors hold their condition for decades with minimal attention, protecting the structure and your investment inside it.
Flexible Space Planning
Your building adapts as your needs change. Living area, shop, storage, and future expansion can all shift over time, since the open structure imposes far fewer constraints than a conventionally framed house would.
Minimal Ongoing Maintenance
These buildings ask very little of you. Metal exteriors need no repainting cycles, the structure resists common decay problems, and a properly built barndominium spends its years being used rather than constantly repaired and refinished.
Fast Structural Assembly
The shell goes up quickly compared to conventional framing. Getting the building enclosed sooner protects interior work from weather and moves the project toward finish stage faster, shortening your overall timeline meaningfully.
FREQUENTLY ASKED QUESTIONS
How does a barndominium differ from conventional stick-built construction?
A barndominium uses post-frame or steel structure rather than conventional stud framing, which creates wide clear-span interiors and typically costs less per square foot. The finished living space, however, is built and finished like any home.
How do you keep a metal building comfortable through Tennessee summers and winters?
Insulation and moisture control do the work. We insulate the shell thoroughly, seal air paths, and detail against condensation, so interior temperatures stay steady and the humidity issues poorly built metal buildings suffer never develop.
How much of the building can be finished as living space?
Entirely, or any portion you choose. Many owners split the building between a finished home and an attached shop, and we plan that division early so utilities, insulation, and the separating wall are handled correctly.
How does the cost compare per square foot of finished living space?
The shell costs less than stick-built framing, though the living portion runs close to any house once kitchens, baths, and mechanicals go in. Your savings show up mainly in the shop and storage space you gain alongside the home.
How long does a barndominium take to build from start to finish?
The structural shell goes up quickly, often within weeks. Interior buildout drives the overall schedule, so total duration depends mainly on how much finished living space you want and the finish level you choose.
How important is the concrete slab in a barndominium build?
Extremely important, since everything sits directly on it. We prepare the base, set reinforcement correctly, and finish and cure the pour properly, because slab problems in these buildings are expensive and difficult to correct afterward.
Do lenders and appraisers treat barndominiums differently?
Some do, since comparable sales can be thin in a given area. At Floyd's Custom Homes, we build to full residential code and document the finished living space clearly, which is what appraisers and lenders around Seymour, Tennessee want to see. Talk to your lender early rather than after design is settled.
How do you get power and water out to a barn away from the house?
Distance from your existing service drives most of the cost. Floyd's Custom Homes plans the trench run, conduit, and panel sizing alongside the build rather than treating it as an afterthought, so your Seymour, Tennessee barn has the capacity for the tools you actually plan to run.
Contact Us
Thank you for contacting us.
We will get back to you as soon as possible.
Oops, there was an error sending your message.
Please try again later.
why choose us
Owner-Operated
Work directly with the owner on every project, ensuring clear communication and accountability from start to finish.
14+ Years of Experience
Over a decade of custom home building expertise in Seymour, TN and surrounding areas.
Design-Build Approach
One team handles your entire project from initial design through final construction, keeping your build on time and on budget.
Quality Craftsmanship
Every custom home is built with attention to detail and materials made to stand the test of time.
Build A Barndominium That Works As Hard As You Do
There is a reason barndominiums keep gaining ground with people who need a home and a workspace on the same property. Done right, they deliver both without compromising either, and doing them right is what we focus on at Floyd's Custom Homes in East, Tennessee. The slab, the insulation, the moisture detailing, and the wall between living and shop space all get the attention they deserve. If you have acreage and an idea of what you want out of it, we would enjoy hearing about it. Reach out through our contact page or quote form to begin.