Pole Barn Construction in East, Tennessee


Get Durable Covered Space Sized Exactly To Your Needs
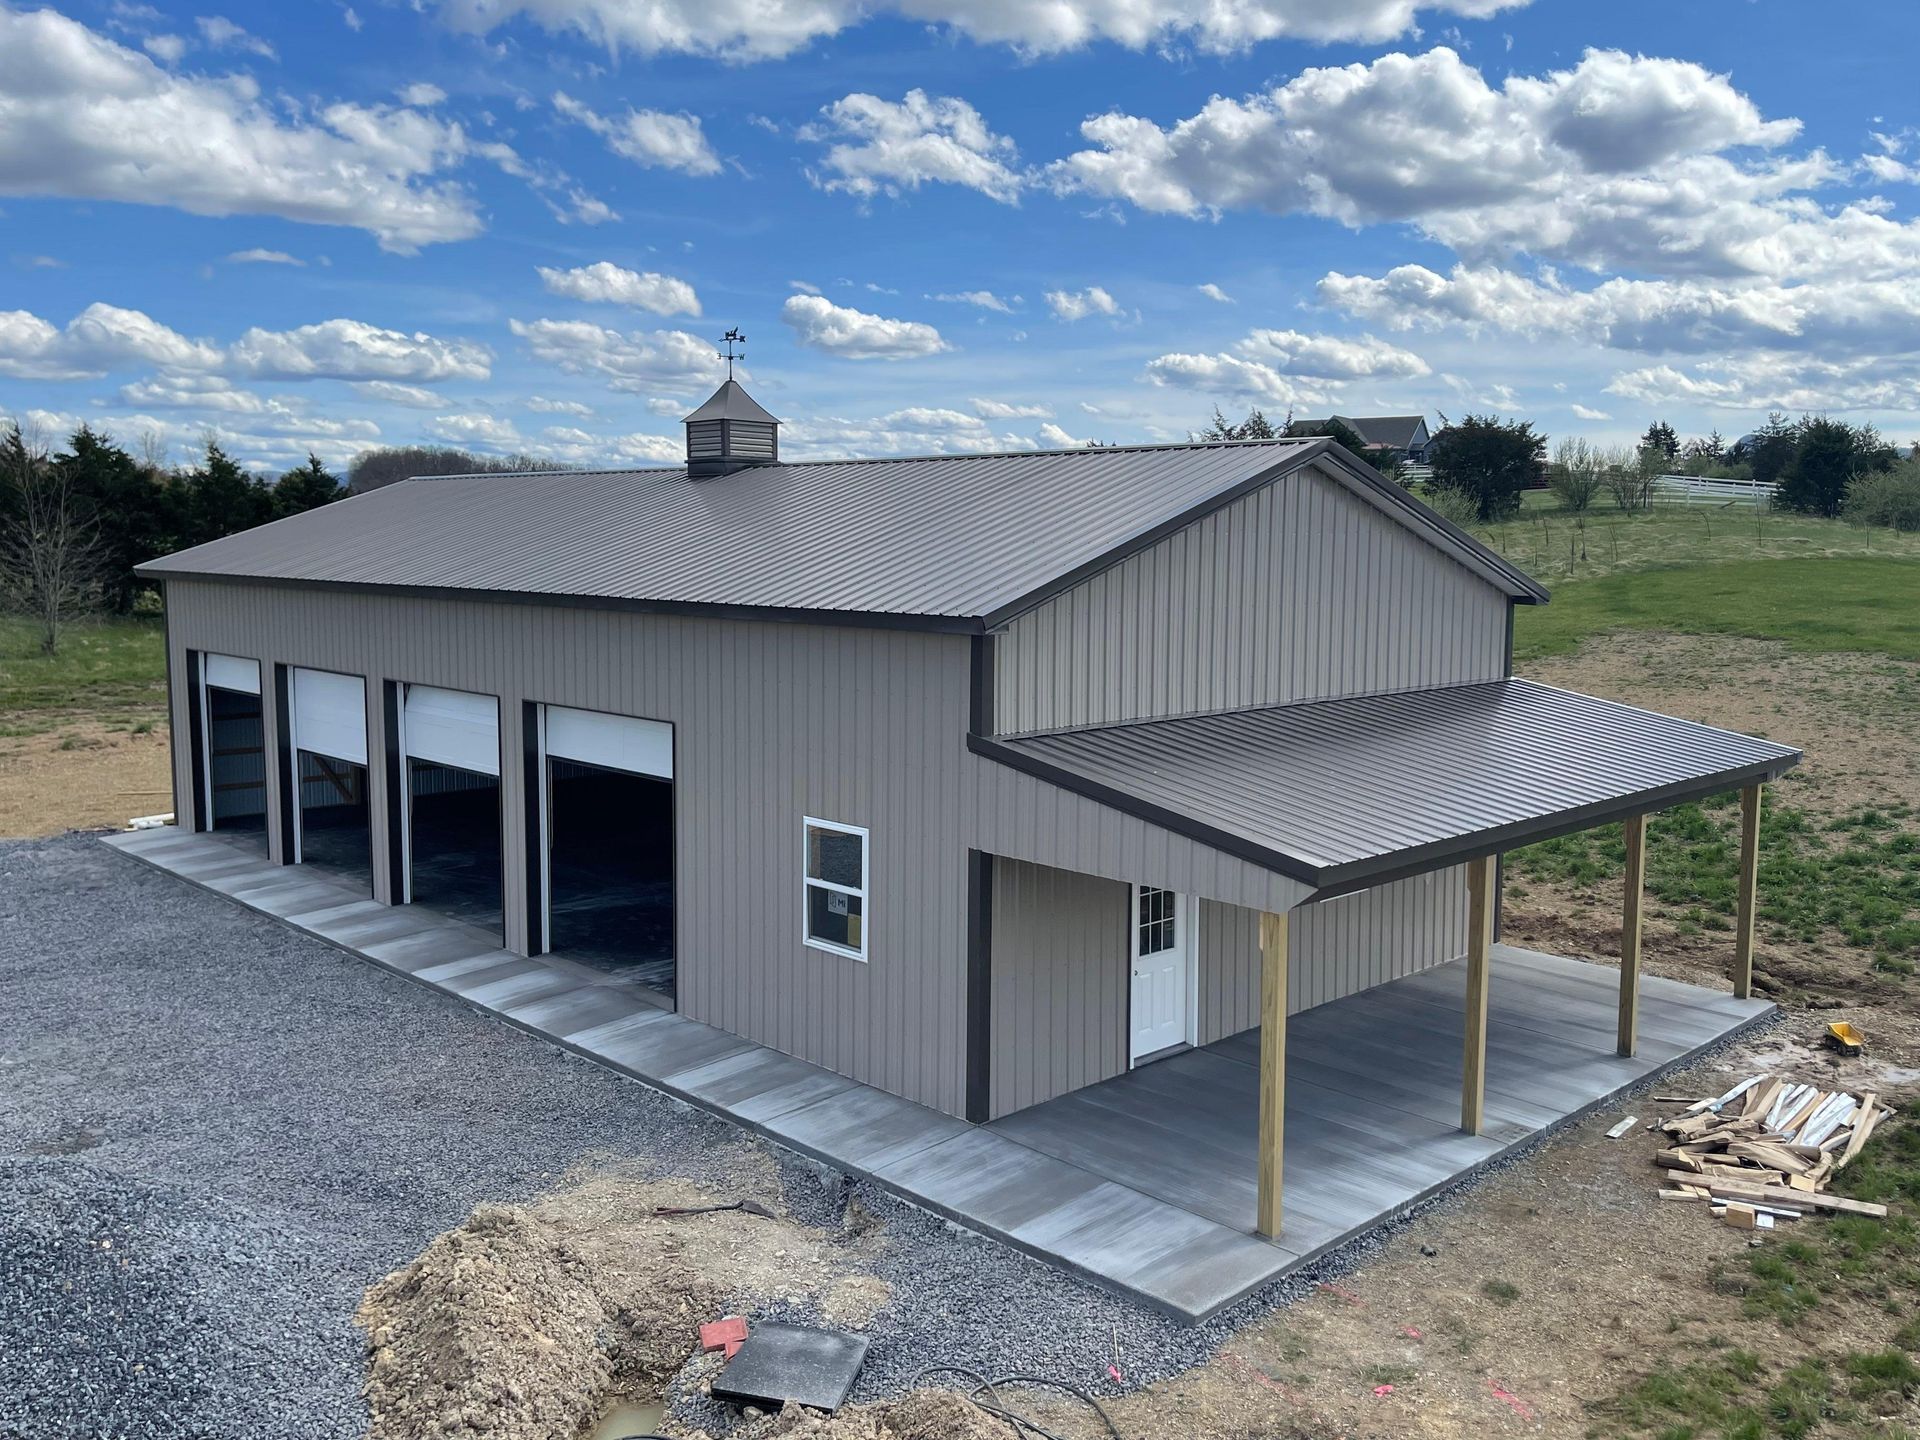
At Floyd's Custom Homes, our pole barn construction gives you enclosed working and storage space without the cost of conventional building methods. Post-frame construction has been earning its keep on rural property for generations, and the reason is simple. Fewer materials carry more load, wide clear spans open the interior completely, and the whole structure goes up fast. We build these barns to last rather than to a bare minimum, setting posts to the correct depth, framing straight, and detailing the roof and walls so weather stays outside where it belongs.
Farms, homeowners, and small businesses around East, Tennessee
call us when they need covered space that will still be standing in thirty years. We put up structures across Sevier County and throughout the greater Knoxville area. With 14
years of putting up buildings, we know exactly which shortcuts cause problems later. As an owner-operated company, you deal with the builder directly. Reach out through our contact page to talk through the size and use you have in mind.
Our Complete Pole Barn Building Services
Site Layout And Ground Prep
A barn is only as solid as the ground beneath it. We evaluate drainage, grade, and soil conditions, then clear and level the site so water moves away from the structure rather than sitting against your posts.
Post Setting And Framing
Post depth and alignment determine everything above. We set posts to the correct depth for our soil and frost conditions, then frame trusses, girts, and purlins to engineered spacing so the building carries load without flexing.
Metal Roofing And Siding
The shell is what keeps weather out for decades. We install metal roofing and siding with proper fasteners, trim, and closures, sealing the ridge, eaves, and openings so wind-driven rain never finds its way inside.
Door And Opening Installation
Access shapes how usable the barn actually is. We frame and install sliding doors, overhead doors, walk doors, and windows sized to your equipment, reinforcing the openings properly so headers and tracks stay square over time.
Concrete Floors And Aprons
A finished floor turns a shelter into a workspace. We pour and finish interior slabs and exterior aprons at the right thickness with proper reinforcement, giving you a level surface that handles vehicles, equipment, and daily traffic.
Electrical And Interior Finishing
Most barns end up doing more than storage. We run wiring, lighting, and outlets to suit your work, then add insulation, liner panels, or partition walls where you want them, making the space genuinely comfortable to use.
Structures Sized And Built Around How You Actually Work
No two pole barns get used the same way, and the ones that disappoint owners are almost always the ones designed without asking that question first. Equipment dimensions determine door sizes. Ceiling height depends on whether you are stacking hay, lifting a vehicle, or parking a camper. Insulation matters if you plan to work in there through January, and hardly at all if you do not. At Floyd's Custom Homes, we start by understanding what the building has to do for you, then size the structure, openings, and finishes around that answer. Property owners throughout East, Tennessee end up with barns that fit the job instead of ones they have to work around.
What A Well Built Pole Barn Delivers
Fast Structural Assembly
Post-frame construction moves quickly. With fewer structural components than conventional framing, the building is enclosed in a fraction of the time, which means you start using the space sooner and pay less in labor along the way.
Affordable Covered Space
Few construction methods cover ground this economically. You get substantial enclosed square footage for your budget, which is why pole barns remain the practical answer when you need real space without a conventional building's price.
Clear Span Interiors
Trusses carry the roof so interior columns do not have to. That open floor lets you move equipment freely, park anything you own, and rearrange the layout completely whenever your needs shift over the years.
Weather Resistant Construction
Metal roofing and siding handle Tennessee weather without complaint. Properly detailed and fastened, the shell sheds rain, resists wind, and holds its condition through decades of seasons with almost no attention required from you.
Flexible Future Use
Today's storage barn becomes tomorrow's workshop. The open structure adapts easily, so adding insulation, partitions, wiring, or even living space later remains straightforward rather than requiring you to fight an existing floor plan.
Low Maintenance Ownership
These buildings ask very little once they are up. No repainting cycles, no rot-prone materials at grade, and no constant repairs, so your time goes toward using the barn instead of maintaining it.
FREQUENTLY ASKED QUESTIONS
How do you build for wind and snow loads in this area?
Trusses, post spacing, and bracing all get specified for the loads our county actually sees rather than a generic kit standard. That engineering is the difference between a barn that stays square for thirty years and one that racks after a hard winter.
How does pole barn construction compare in cost to a conventional building?
Post-frame construction typically costs considerably less per square foot. Fewer structural members, faster assembly, and no continuous foundation all reduce expense, which is why pole barns remain the practical choice for large covered space.
How long does it take to build a pole barn?
Basic structures often go up within a few weeks once materials arrive and the site is ready. Concrete work, insulation, wiring, and interior finishing extend that timeline depending on how much you want completed.
How do you handle drainage and site preparation before building?
We assess grade and soil, then clear and level the pad so water drains away from the structure. Poor drainage is the single most common cause of pole barn problems, so we address it thoroughly upfront.
How do I choose the right doors and openings for my barn?
Door size follows whatever has to fit through it. We measure your tallest and widest equipment, add clearance for turning and swing, then frame openings for sliding, overhead, or walk doors and reinforce the headers so everything stays square under years of use.
Do I need a concrete floor, or will gravel work?
Both are common, and the right answer depends on use. Gravel drains well and costs less for hay, livestock, or equipment storage. Concrete makes sense the moment you plan to work in there, park vehicles, or roll tools across the floor.
How can a pole barn be adapted or expanded later?
Adaptation is straightforward with post-frame construction. Adding partitions, insulation, wiring, doors, or even a lean-to addition is manageable, since the open structure imposes far fewer constraints than a conventionally framed building would.
How does your experience show up in the posts and the shell?
Post-frame work turns on post depth, soil conditions, and how the shell is fastened. Across 14 years around Seymour, Tennessee, Floyd's Custom Homes has set enough posts in this ground to know what stays square through frost, wind, and wet seasons.
Contact Us
Thank you for contacting us.
We will get back to you as soon as possible.
Oops, there was an error sending your message.
Please try again later.
why choose us
Owner-Operated
Work directly with the owner on every project, ensuring clear communication and accountability from start to finish.
14+ Years of Experience
Over a decade of custom home building expertise in Seymour, TN and surrounding areas.
Design-Build Approach
One team handles your entire project from initial design through final construction, keeping your build on time and on budget.
Quality Craftsmanship
Every custom home is built with attention to detail and materials made to stand the test of time.
Put Up A Barn That Earns Its Place On Your Property
The right pole barn stops being a building and starts being infrastructure, the place everything else on the property depends on. Getting there means proper post depth, straight framing, and weather detailing done correctly the first time, which is what we hold ourselves to at Floyd's Custom Homes in East, Tennessee. Tell us what you need to store, park, or build in there, and we will size a structure that handles it. Reach out through our contact page or quote form, and we will get you a straightforward estimate.